
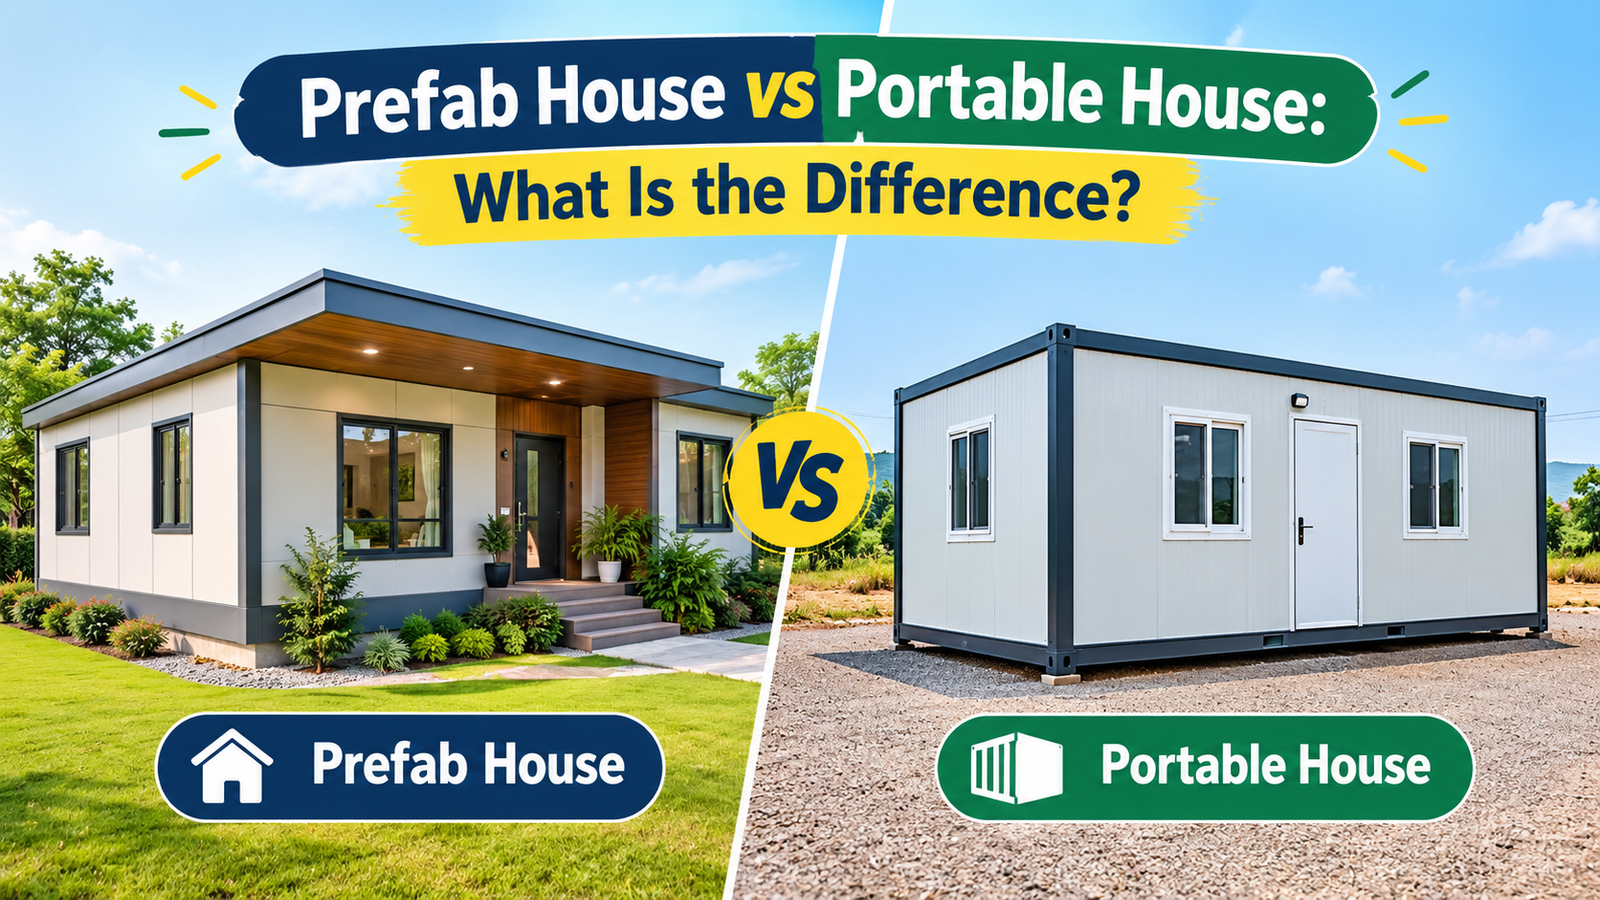
Ask ten people what “prefab” means and you’ll get ten different answers. Ask them how it’s different from “portable,” and most will pause. That hesitation is the problem this article solves.
Prefab is about how something is built. Portable is about what it’s built to do — specifically, whether it can move. These are two separate questions. A structure can answer yes to both, or yes to just one.
The confusion isn’t surprising. Walk onto any construction site in Rajasthan and you’ll find portable cabins that were, in fact, assembled off-site in factory conditions.
You’ll also find prefab buildings that have sat in the same spot for a decade and will never move again. Same industry, two different vocabularies doing two different jobs.
Prefab House vs Portable House: Understand the Difference First
| Aspect | Prefab House | Portable House |
| What it describes | The manufacturing method | The mobility of the structure |
| How it’s built | Components made off-site, joined on-site | Built with transport in mind |
| Typical use | Permanent buildings and temporary ones, both | Site offices, labour housing, short-term setups |
| Overlap | Can be portable too | Often built using prefab components |
Nobody wins this comparison. That’s not really the point. The point is knowing which question you’re actually asking.
What Is a Prefab House?
A prefab house is built off-site.
- Walls, roofing, sometimes whole rooms — made in a factory
- Trucked in and assembled on location
Faster than traditional, on-site construction.
- Work happens indoors, under controlled conditions
- Factory tolerances beat open-site conditions
Prefab doesn’t decide lifespan.
- Can be a forever home
- Can be gone in eight months
- Manufacturing method alone doesn’t decide that
A side note on mobility.
Since prefab parts are built for transport already, many turn out movable later — almost by accident. Not the same as being designed for movement. That’s next.
What Is a Portable House?
A portable house starts from one question: will this need to move? Everything else follows from that.
- Frame built for repeated handling, not one placement
- Base reinforced to survive being lifted and set down again
- Size kept within standard transport limits
- Loading and unloading planned at the design stage
This is where most portable cabins live — site offices, labour housing, security cabins, small setups that shift every few months. The common thread isn’t the building. It’s the assumption that it won’t stay put forever.
But portability isn’t automatic.
- A truly portable cabin has a reinforced base and transport-friendly size
- One built without that might survive one move, not several
- Road access and crane availability at the next site matter
- Condition after the first move signals whether it’ll hold up for a second
The label “portable” means little without these details behind it.
Prefab House vs Portable House: Where the Two Overlap
This overlap is really where most of the confusion starts, so it deserves to be spelled out.
- A prefab structure can absolutely be portable, if that was part of the brief from day one.
- A portable structure, more often than not, is built using prefab components anyway.
- Prefab is about production. Portable is about mobility.
- These are not opposite categories. They’re answers to different questions, and one building can hold both answers at once.
Take two cabins built through the exact same prefab process. One becomes a permanent staff room at a manufacturing plant and never leaves. The other bounces between three or four project sites over two years. Identical manufacturing. Completely different jobs.
Which Structure Fits Your Requirement?
This isn’t really about picking the “better” option — it’s about matching the structure to what you actually need.
- Long-term or permanent need — a prefab structure built for stability, without extra allowance for future movement.
- Temporary site requirement — a portable cabin, built with transport as a core part of the design.
- A project office that moves between sites — needs both: prefab construction and genuine portability, planned together from the start.
- Labour accommodation — almost always portable, given how often these units shift between sites.
- Security cabin or small commercial space — depends entirely on whether the location is fixed or expected to change.
None of this is universal. It comes down to how long the structure stays put, and how likely relocation actually is.
What Affects Prefab House and Portable House Cost?
There’s no single number that applies across the board here, and anyone who quotes one without asking questions first probably hasn’t looked at your requirement closely enough.
Cost usually comes down to a combination of:
- Size and number of sections
- Layout and how much customisation is involved
- Construction system and materials
- Insulation level
- Doors, windows, flooring
- Electrical and plumbing work
- Interior finishing
- Transport distance
- Installation complexity on-site
Two cabins that look nearly identical on paper can land at very different price points once insulation quality and transport distance are actually factored in. A detailed, itemised quotation tells you far more than a single headline figure ever will.
Why Portability Should Be Considered Before Manufacturing
If there’s even a chance the structure will need to move later, that decision belongs at the design stage — not after the fact. Retrofitting a finished building for transport is a much harder, much costlier exercise than planning for it from the start.
Worth thinking through early:
- Whether the size fits standard transport dimensions
- How loading and unloading will actually work
- Site access, both now and at any likely future location
- What installation looks like each time it’s set up
None of this guarantees an easy move down the line. It does mean you won’t be caught off guard when the time comes.
What Should You Check Before Ordering a Prefab or Portable House?
A handful of questions, asked upfront, save a lot of trouble later.
- What will this structure actually be used for?
- How long is it expected to stay at the site?
- Is relocation a realistic possibility down the line?
- What are the site conditions — terrain, access, climate?
- What insulation level does the use case actually call for?
- What electrical and plumbing work is needed?
- What’s genuinely included in the quotation?
- Does that price cover transport and installation, or not?
- How much customisation is realistically possible within budget?
Getting straight answers here, before signing anything, is worth the extra conversation.
Prefab and Portable House Requirements in Jaipur and Rajasthan
Heat.
Rajasthan summers are long and intense. Insulation isn’t optional here — not if anyone’s actually working inside through peak months.
Site access.
Industrial and construction sites often sit far from major transport routes. That affects delivery timing and installation planning.
Project duration.
Infrastructure work in the state often runs for years, not months. Longer projects usually call for a settled prefab installation rather than a rotating portable one.
CabinWala, a Jaipur-based manufacturer of portable cabins, containers, and prefab structures, works inside these exact conditions — heat, access, timelines — from the first conversation.Updated in the file as well.
How to Choose a Prefab or Portable House Manufacturer
Skip the sales language and look at the specifics instead.
- How the structure is actually built, not just how it’s described
- Whether the materials suit local heat and conditions
- How much genuine customisation is on offer
- How insulation is actually implemented, not just mentioned
- Whether they’ve handled your specific use case before
- Whether the quotation is clear or full of vague line items
- What support looks like during installation, and later, if relocation comes up
A manufacturer willing to answer these plainly, without dodging, is usually the one worth working with.
Final Takeaway
Prefab and portable aren’t rivals. They’re answers to two different questions — one about how a structure is built, the other about whether it’s meant to move. A single building can answer both, one, or neither.
The right call depends on how the structure will be used, how long it needs to stay put, the site conditions, the customisation required, and the budget available. Working through these questions before placing an order beats figuring it out after delivery, every time.
FAQs
1. What is the difference between a prefab house and a portable house?
Prefab describes how the structure is manufactured. Portable describes whether it’s designed to be moved. A single structure can be both.
2. Is a portable house also a prefab house?
Usually, yes. Most portable cabins are built using prefab components. That said, not every prefab structure is built to be portable.
3. Are prefab houses permanent or temporary?
Neither, by default. Prefab construction shows up in both permanent buildings and short-term structures. The manufacturing method alone doesn’t decide that.
4. Which is better for temporary site accommodation?
A portable cabin, generally, since it’s built around transport and relocation from the outset.
5. What affects the cost of a prefab or portable house?
Size, materials, insulation, electrical and plumbing work, finishing, transport, and installation all play into the final number.
6. Can a prefab house be relocated?
Depends entirely on how it was designed. One built with transport in mind can often move again. One built purely for a fixed, permanent spot may need real structural work first.
You May Also read: